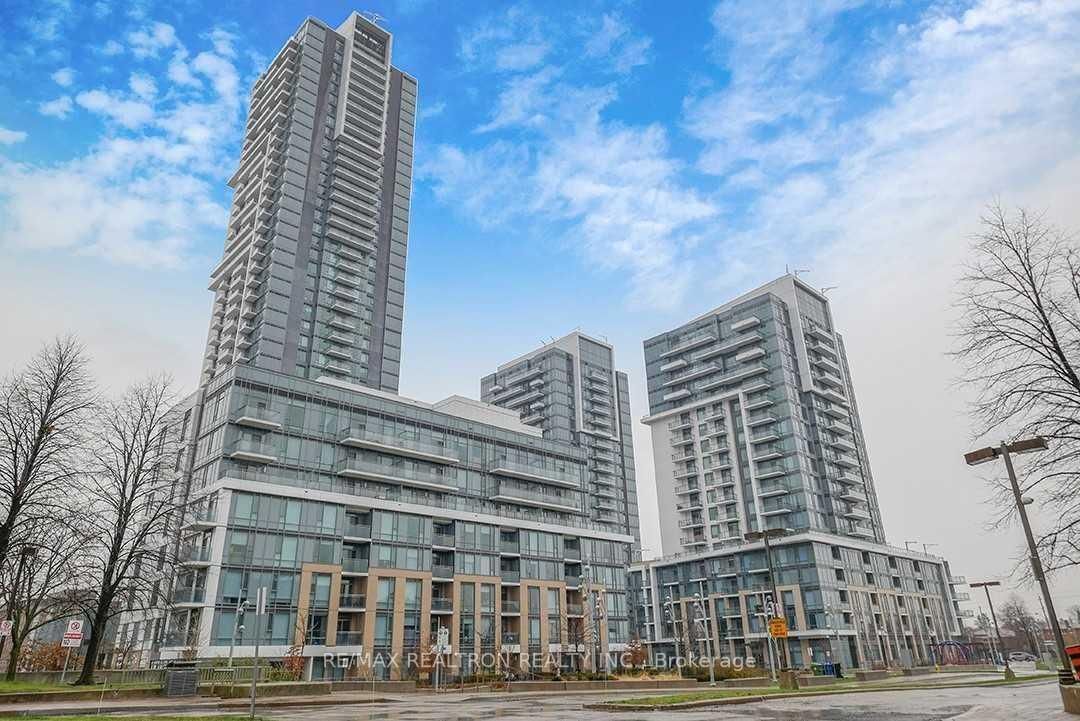
<-- style PDP --> 304-55 Ann O'reilly Road, Toronto - Condo Apt for lease for $2,090
  • new
  • for lease

304-55 Ann O'reilly Road

Toronto, Ontario, M2J 0E1 - Henry Farm

$2,090

  • Neighbourhood

    Henry Farm

  • Major Intersection

    Sheppard Ave/ Hwy 404

  • Listed Since: 38 day(s)

  • Last update: 37 day(s) ago

Overview

  • Property Type

    Condo Apt, Apartment

  • Bedrooms

    1

  • Bathrooms

    1

  • Square Feet

    500-599

  • Exposure

    East

  • Total Parking

    1 Underground Garage

  • Locker

    None

  • Furnished

    No

  • Balcony

    Open

Property Description

Property description for 304-55 Ann O'reilly Road, Toronto

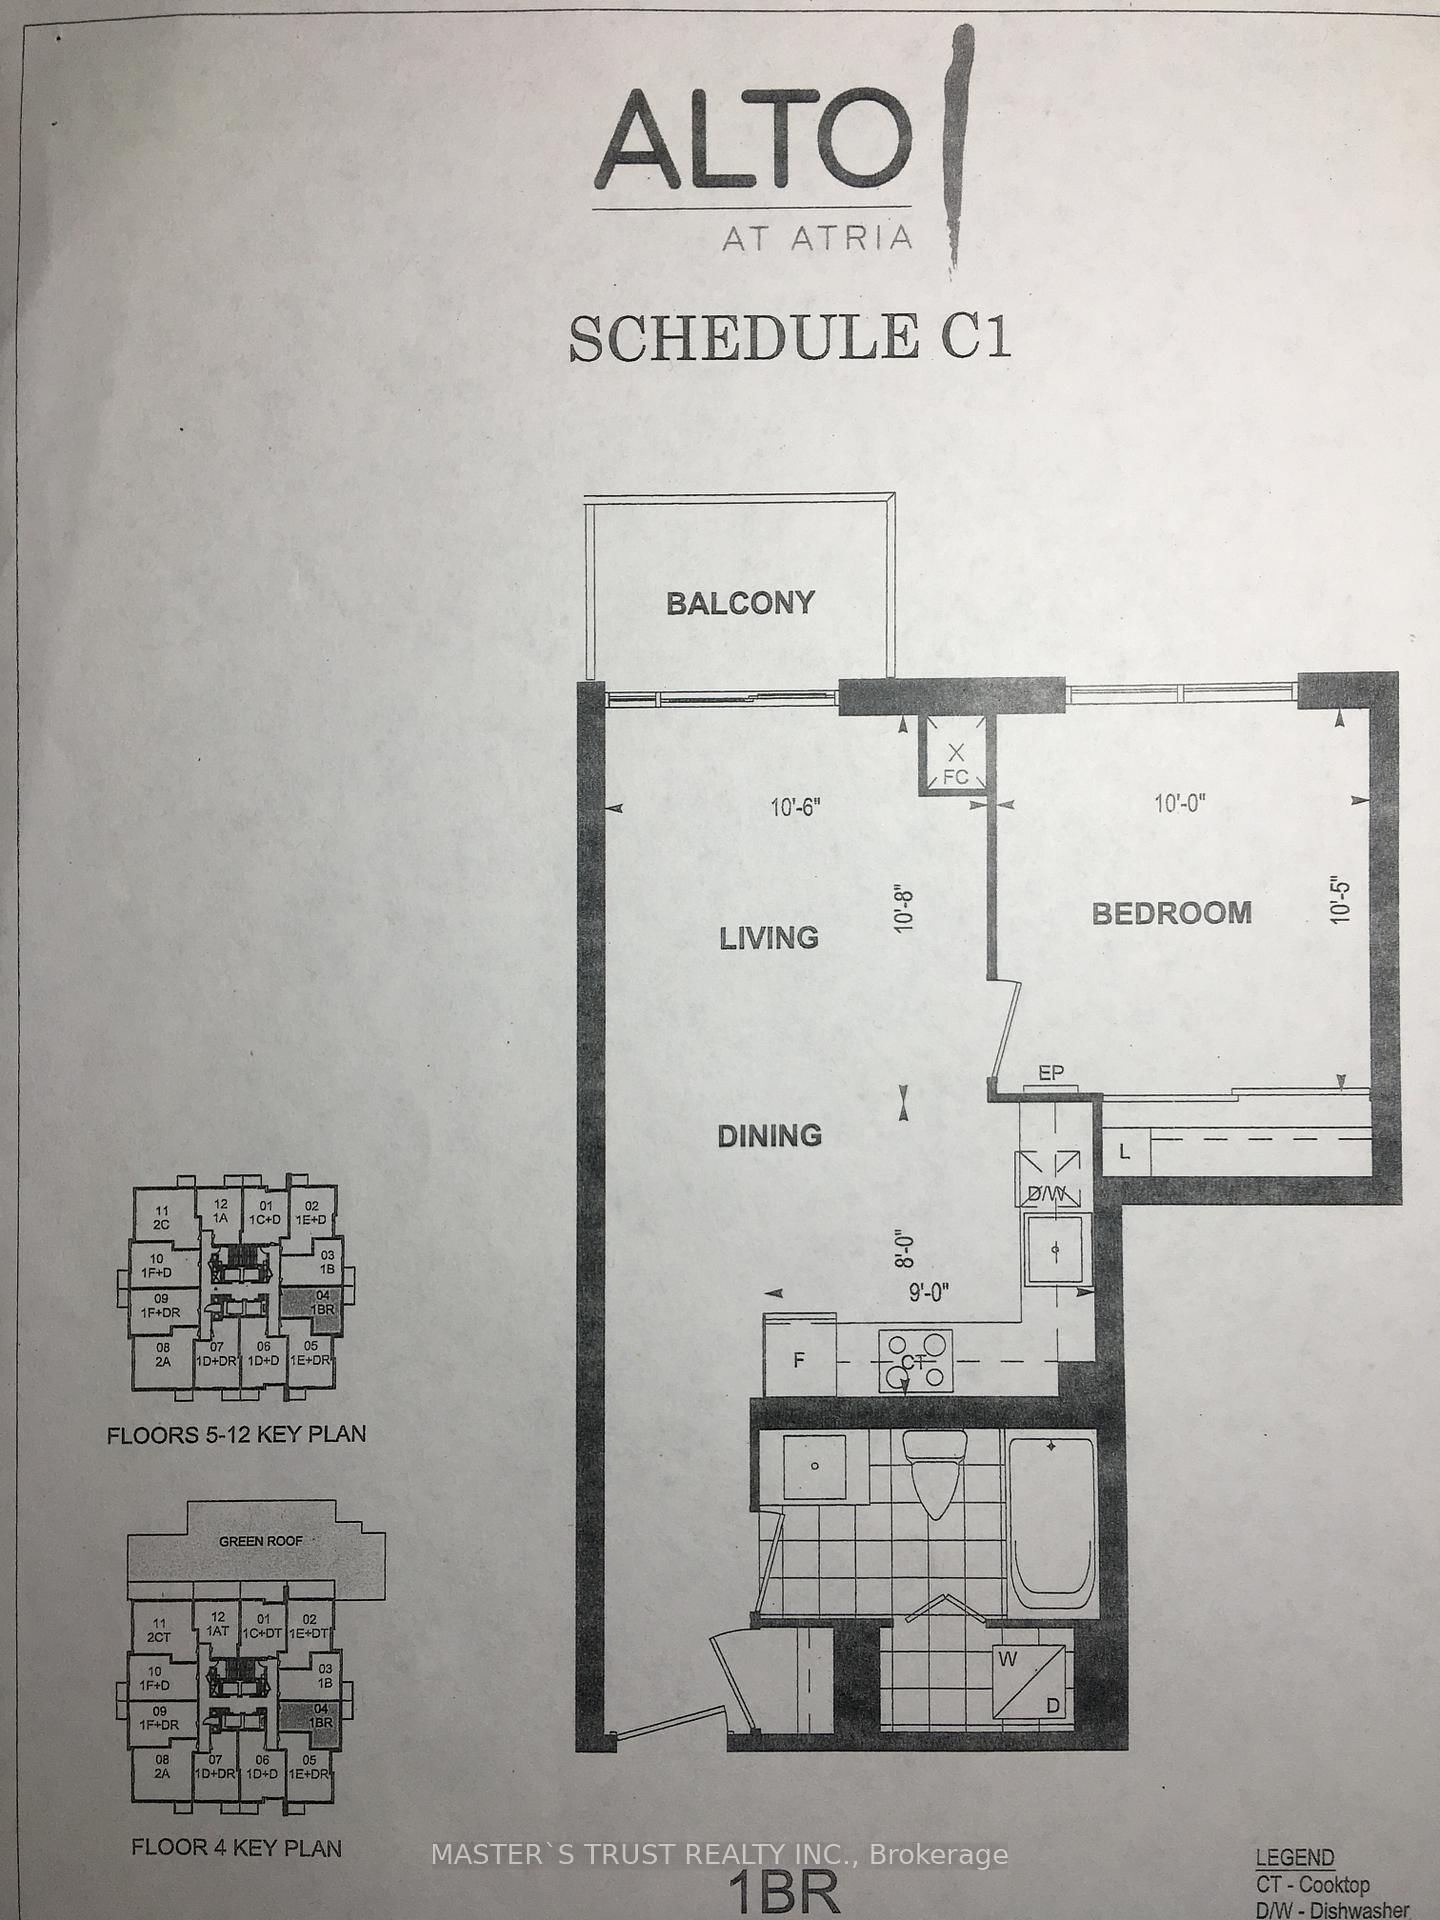
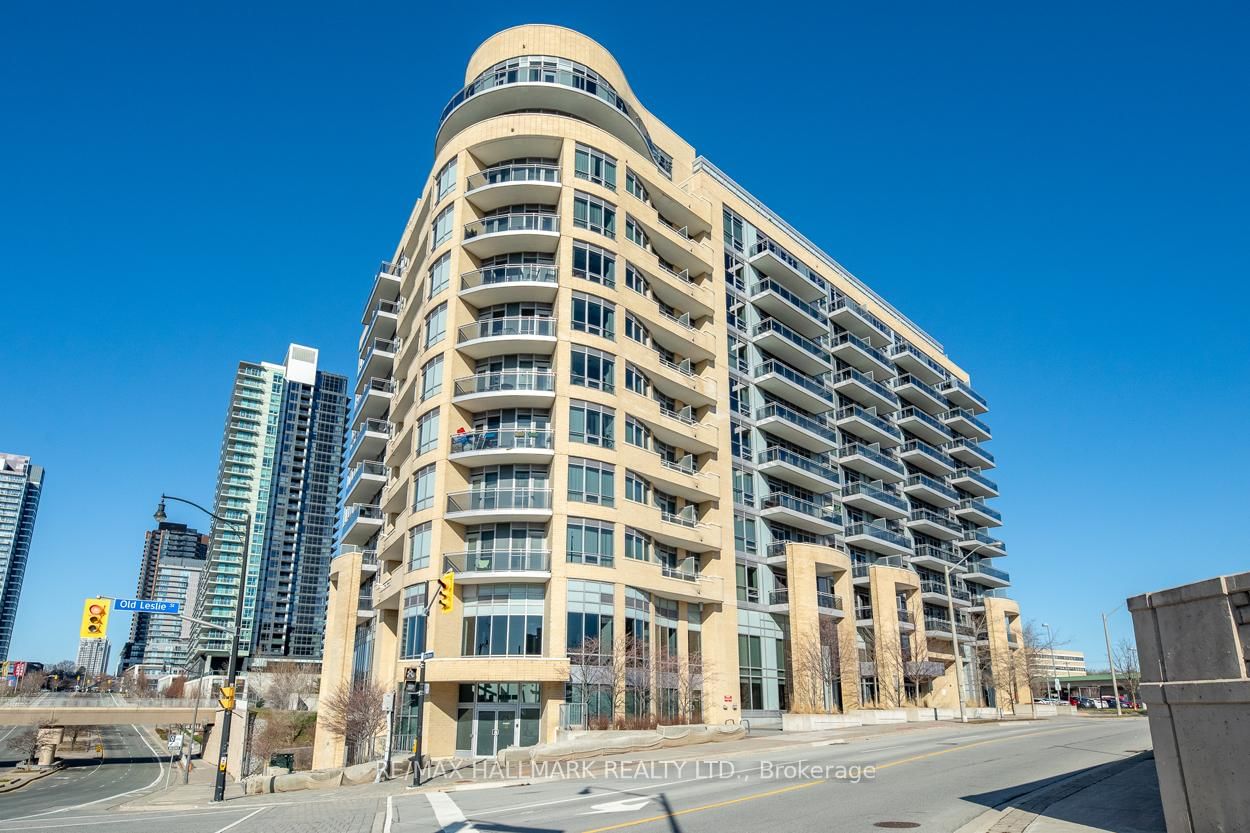
Welcome to Unit 304 at the prestigious Tridel "Alto At Atria." This gorgeous, sun-lit 1-bedroom home features a functional layout, premium finishes, and a rare building layout convenience. UNIT FEATURES & UNIQUE BONUSES: Just steps away from the building's spectacular Outdoor Terrace on the 3rd floor - enjoy outdoor resort-style space like your own backyard! 9-Ft Ceilings with floor-to-ceiling windows Premium laminate flooring throughout (no carpet) Upgraded kitchen with granite countertops & stainless steel appliances Private, open balcony with bright Eastern views 1 Dedicated underground parking space included. LUXURY TRIDEL AMENITIES: 24-Hour Concierge & Grand Lobby State-of-the-art Fitness Centre & Exercise Pool, Theater Room, Party Room, Boardroom & Guest Suites Large, convenient visitor parking area. UNBEATABLE LOCATION: Instant, easy access to Hwy 404 & 401 Steps to public transportation, banks, shops, and restaurants Close to Fairview Mall and Don Mills Subway Station.PRICING & TERMS: Rent: $2,090/month (Utilities extra) Available: June 1st, 2026 or May 24. 2026 Requirements: Full credit report, proof of income/employment letter, and references. Non-smokers preferred. Don't miss out on this gorgeous place to live! Contact today to book your viewing.

Listed by MASTER`S TRUST REALTY INC.

  • MLS #

    C13144176

  • Sq. Ft

    500-599

  • Sq. Ft. Source

    MLS

  • Year Built

    6-10

  • Basement

    None

  • View

    n/a

  • Garage

    Underground, 1 spaces

  • Parking Type

    Owned

  • Locker

    None

  • Pets Permitted

    N

  • Exterior

    Concrete

  • Fireplace

    N

  • Security

    n/a

  • Elevator

    n/a

  • Laundry Level

    Main

  • Building Amenities

    Concierge,Exercise Room,Gym,Party/Meeting Room,Recreation Room,Visitor Parking

  • Maintenance Fee Includes

    Parking, Water

  • Property Management

    Del Property management

  • Heat

    Forced Air

  • A/C

    Central Air

  • Water

    n/a

  • Water Supply

    n/a

  • Central Vac

    N

  • Cert Level

    n/a

  • Energy Cert

    n/a

  • Living

    0.0 x 0.0 ft Ground level

    Laminate, W/O To Balcony, Combined W/Dining

  • Dining

    0.0 x 0.0 ft Ground level

    Laminate, Open Concept, Combined W/Living

  • Kitchen

    0.0 x 0.0 ft Ground level

    Laminate, Granite Counter, Open Concept

  • Br

    0.0 x 0.0 ft Ground level

    Laminate, B/I Closet, Large Window

  • Bathroom

    0.0 x 0.0 ft Ground level

    4 Pc Bath

  • MLS #

    C13144176

  • Sq. Ft

    500-599

  • Sq. Ft. Source

    MLS

  • Year Built

    6-10

  • Basement

    None

  • View

    n/a

  • Garage

    Underground, 1 spaces

  • Parking Type

    Owned

  • Locker

    None

  • Pets Permitted

    N

  • Exterior

    Concrete

  • Fireplace

    N

  • Security

    n/a

  • Elevator

    n/a

  • Laundry Level

    Main

  • Building Amenities

    Concierge,Exercise Room,Gym,Party/Meeting Room,Recreation Room,Visitor Parking

  • Maintenance Fee Includes

    Parking, Water

  • Property Management

    Del Property management

  • Heat

    Forced Air

  • A/C

    Central Air

  • Water

    n/a

  • Water Supply

    n/a

  • Central Vac

    N

  • Cert Level

    n/a

  • Energy Cert

    n/a

  • Living

    0.0 x 0.0 ft Ground level

    Laminate, W/O To Balcony, Combined W/Dining

  • Dining

    0.0 x 0.0 ft Ground level

    Laminate, Open Concept, Combined W/Living

  • Kitchen

    0.0 x 0.0 ft Ground level

    Laminate, Granite Counter, Open Concept

  • Br

    0.0 x 0.0 ft Ground level

    Laminate, B/I Closet, Large Window

  • Bathroom

    0.0 x 0.0 ft Ground level

    4 Pc Bath

Thinking of Selling?

Find Out Your Home’s Value in Today’s Market!

No Email or Signup is required to view your home estimate.

estimate your home value

Contact Manoj Kukreja

Sales Representative,
Century 21 People’s Choice Realty Inc.,
Brokerage
(647) 576 - 2100

Manoj profile avatar

Property History

Property history for 304-55 Ann O'reilly Road, Toronto

This property has been sold 4 times before. Create your free account to explore sold prices, detailed property history, and more insider data.

Sign In / Register

Inventory Graph

10 9 8 7 6 5 4 3 2 1 0 2 Months of inventory SELLER'S Market BALANCED Market BUYER'S Market

Thinking of Selling?

Find Out Your Home’s Value in Today’s Market!

No Email or Signup is required to view your home estimate.

estimate your home value

Contact Manoj Kukreja

Sales Representative, Century 21 People’s Choice Realty Inc., Brokerage
(647) 576 - 2100

Manoj profile avatar

Recent Sold Listings in Henry Farm, Toronto

Popular Cities